
Views - Primary on Main - Eco Friendly
Address
111 Hill, Lake Forest, CA
Price
$ 2,389,000
Property Attributes
- ID#OC26220937
- TypeSingle Family
- Listing Status Active
- CountyOrange
- CityLake Forest
- Area Lake Forest North
- NeighborhoodThe Meadows
- Zip92630
- Style
- Year Built2022
- Price$ 2,389,000
- Bedrooms5
- Full Bathrooms5
- Half Bathrooms1
- Sqr Footage3807
- Lot Size0.101 Acres
Data Source:
California Regional MLS (CRMLS)
Property Description
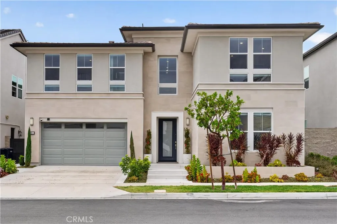
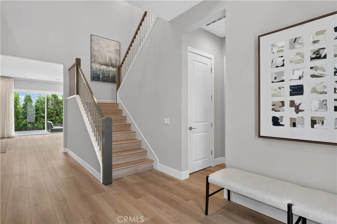
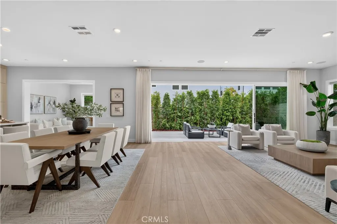
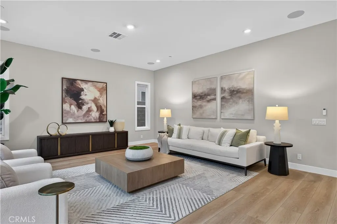
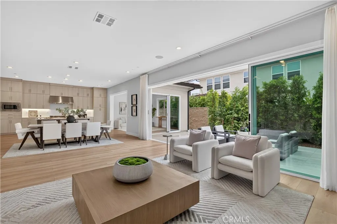
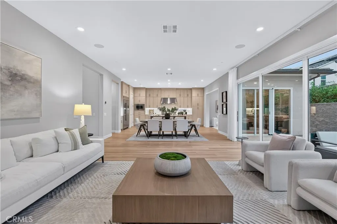
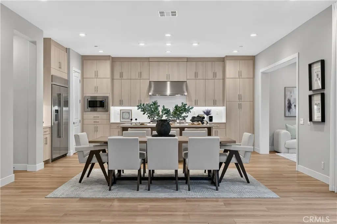
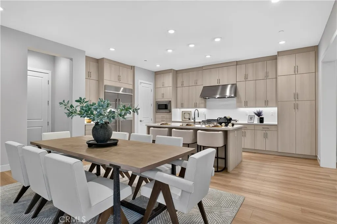
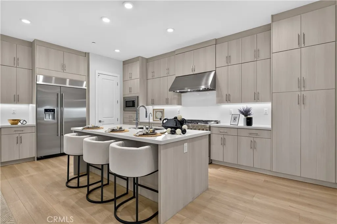
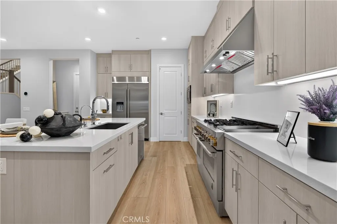
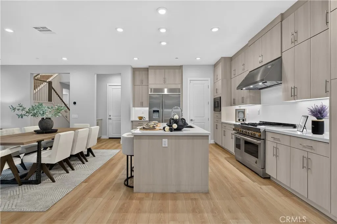
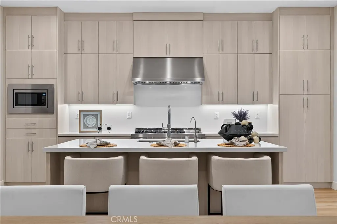
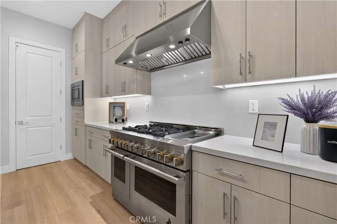
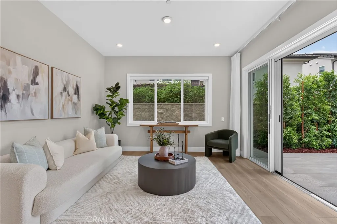
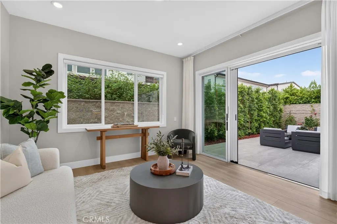
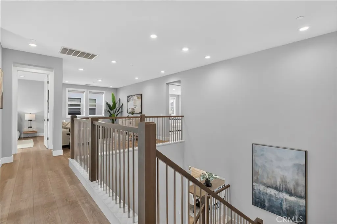
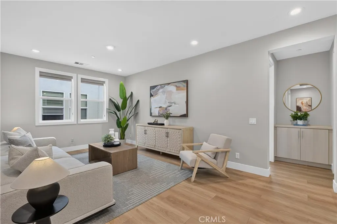
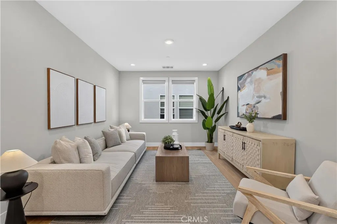
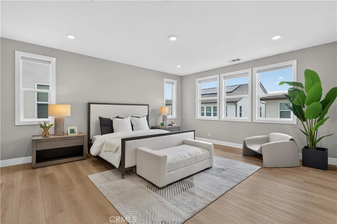
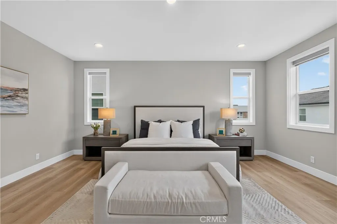
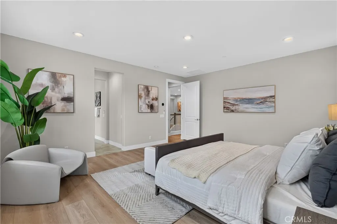
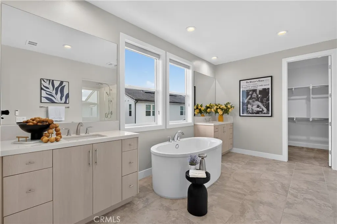
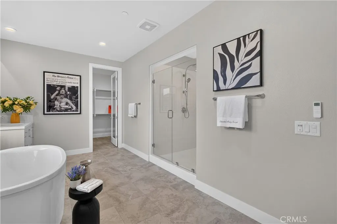
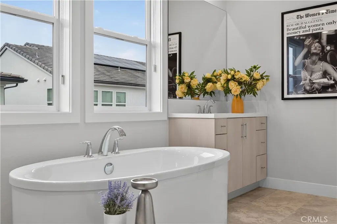
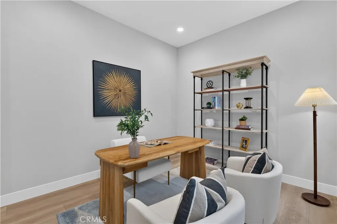
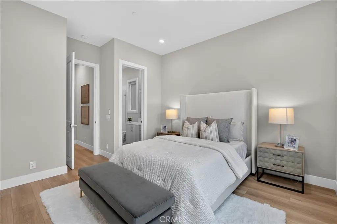
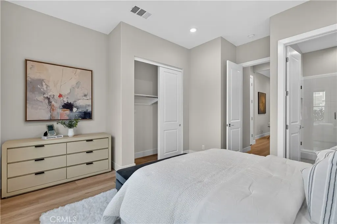
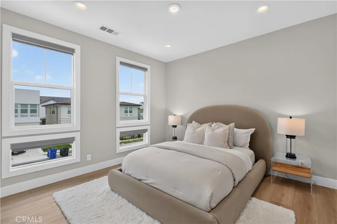
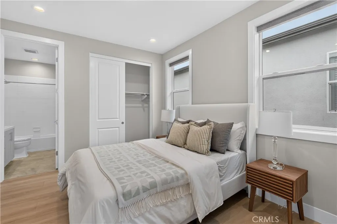
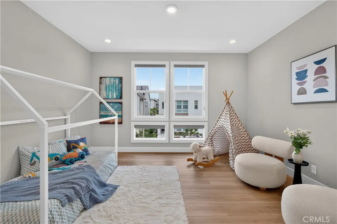
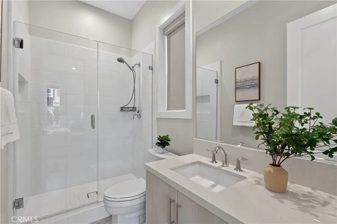
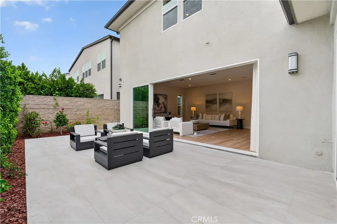
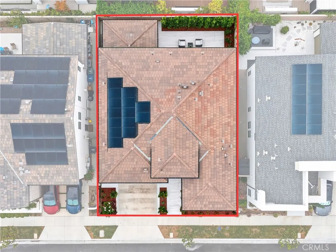
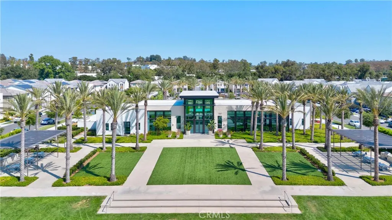
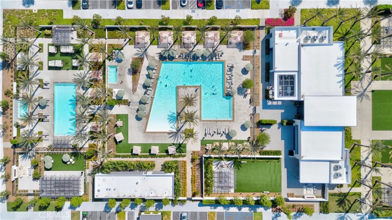
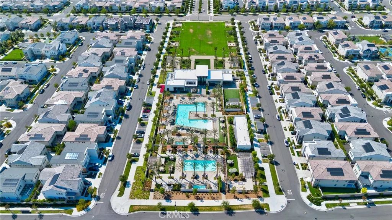
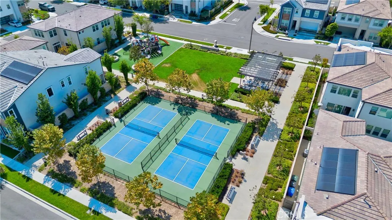
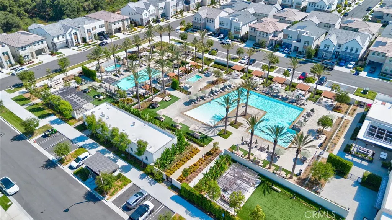
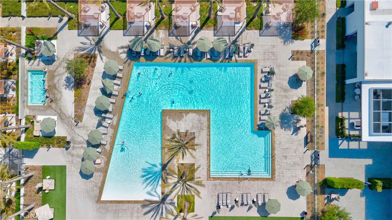
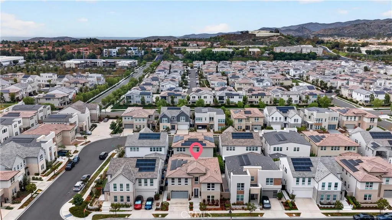
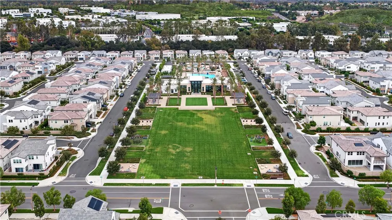
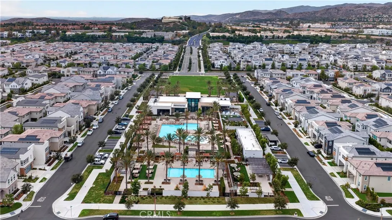
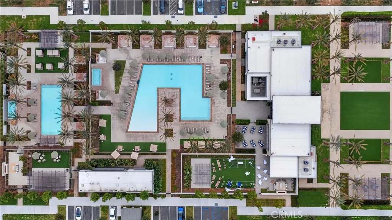
Experience luxury living in the prestigious Meadows community of Lake Forest! Built by renowned Toll Brothers in 2022, this exceptional Sagewood residence offers approximately 3,807 square feet of beautifully designed living space, featuring 5 spacious en-suite bedrooms, 5.5 bathrooms, and a versatile upstairs loft. Offering exceptional privacy and tranquility, this stunning home provides a peaceful retreat with the perfect blend of luxury, comfort, and modern elegance. Step inside to discover a dramatic two-story foyer, soaring ceilings, abundant natural light, and an elegant open-concept floor plan designed for both everyday living and sophisticated entertaining. The expansive great room flows seamlessly into the gourmet chef's kitchen, featuring an oversized center island, premium finishes, abundant cabinetry, generous counter space, and a spacious dining area. The main level features a private guest suite complete with its own sitting area and full bathroom, offering exceptional flexibility for guests, extended stays, or a home office. Upstairs, the luxurious primary suite serves as a private sanctuary, featuring a spa-inspired bathroom and a spacious walk-in closet. Three additional en-suite bedrooms and a versatile loft provide ample space for relaxation, work, and recreation. Thoughtfully upgraded throughout, this remarkable residence showcases exceptional craftsmanship, sophisticated finishes, and a functional floor plan. Additional highlights include a two-car attached garage and an approximately 4,400-square-foot lot. Residents of The Meadows enjoy resort-style amenities, including swimming pools, beautifully landscaped parks, scenic walking trails, a clubhouse, sports courts, and inviting outdoor gathering spaces. Conveniently located near shopping, dining, and major transportation routes. A rare opportunity to own one of Toll Brothers' highly desirable Sagewood floor plans in Lake Forest's sought-after Meadows community. Experience exceptional privacy, timeless elegance, and the finest in Southern California living!
| Price History | |
|---|---|
| 10/12/2026 | Listed $2,389,000 |
General Features
| Living Area | 3807 |
|---|---|
| Sewer | Public Sewer |
| Heating | Electric,ENERGY STAR Qualified Equipment,High Efficiency |
| Cooling | Central Air,ENERGY STAR Qualified Equipment,High Efficiency |
| Utilities | Electricity Available,Electricity Connected,Natural Gas Available,Natural Gas Connected,Sewer Connected,Water Available,Water Connected |
| Possession | Close Of Escrow |
| Appliances | 6 Burner Stove,Built-In Range,Dishwasher,ENERGY STAR Qualified Appliances,ENERGY STAR Qualified Water Heater,Electric Cooktop,Electric Range,Electric Water Heater,Disposal,Gas Range,High Efficiency Water Heater,Microwave,Refrigerator,Water Heater,Water Purifier |
| HOA Fee | 260 |
| Garage Spaces | 2 |
| Patio/Porch Features | Enclosed,Tile |
| Pool Features | Community,Association |
| Security Features | Fire Sprinkler System |
| Year Built | 2022 |
| Electric | 220 Volts in Garage,Standard |
| View | City Lights,Courtyard,Park/Greenbelt,Hills,Meadow,Mountain(s),Neighborhood |
| Stories Count | 2 |
| Levels | Two |
| Property Subtype | Single Family Residence |
| Community Features | Biking,Dog Park,Foothills,Park,Storm Drain(s),Street Lights,Suburban,Sidewalks,Pool |
| Accessibility | None |
| Assoc Fee Paid Per | Monthly |
| County | Orange |
| New Construction | false |
| Property Type | Residential |
| Association Amenities | Clubhouse,Sport Court,Dog Park,Fire Pit,Game Room,Meeting Room,Meeting/Banquet/Party Room,Outdoor Cooking Area,Barbecue,Picnic Area,Playground,Pickleball,Pool,Recreation Room,Spa/Hot Tub |
| HOA | true |
| Attached Garage | true |
| Contingency | All information has been secured from sources we believe to be reliable. However, we make no representation or warranties, expressed or implied, as to the accuracy of the information. References to square footage or age are approximate. The buyer must verify the above information and bear all risk for inaccuracies. PRIVATE REMARKS: |
| Energy Efficient | Appliances,Water Heater |
| Subdivision Name | The Meadows |
| Garage Y/N | true |
| Full Baths | 5 |
| Special Listing Conditions | Standard |
| Status | Active |
| Directions | Turn right from midwick to evergreen wy, turn left to huckleberry, turn left to hill, 111 hill is the second house on the left. |
| City | Lake Forest |
| Disclosures | Covenants/Restrictions Disclosure |
| Association Name | The Meadows |
| Entry Location | 1 |
| Senior Community Y/N | false |
| High School District | Saddleback Valley Unified |
| Number Of Units Total | 1 |
| MLS Area | LN - Lake Forest North |
| Lot Size Units | Square Feet |
| Lot Size Square Feet | 4400 |
| Listing Terms | Cash,Conventional |
| Spa Features | Community |
| Property Attached Y/N | false |
| Land Lease Y/N | false |
| Property Condition | Building Permit |
| Additional Parcels Y/N | false |
| Lease Considered Y/N | false |
| Structure Type | House |
| Living Area Units | Square Feet |
| Standard Status | Active |
| Occupancy Type | Vacant |
| Year Built Source | Public Records |
| Tax Lot | 39 |
| Property Sub Type Additional | Single Family Residence |
| PostalCity | LAKE FOREST |
Interior Features
| Interior Amenities | Breakfast Bar,Built-in Features,Separate/Formal Dining Room,Open Floorplan,Quartz Counters,Recessed Lighting,Unfurnished,Attic,Bedroom on Main Level,Loft,Main Level Primary,Primary Suite,Walk-In Closet(s) |
|---|---|
| Flooring | Wood |
| Fireplace Features | None |
| Total Stories | 2 |
| Common Walls | No Common Walls |
| Air Conditioning Y/N | true |
| Heating Y/N | true |
| Fireplace Y/N | false |
| Half Baths | 1 |
| Laundry Features | Washer Hookup,Electric Dryer Hookup,Gas Dryer Hookup,Inside,Laundry Room,Upper Level |
| Total Bedrooms | 5 |
| Entry Level | 1 |
| Main Level Bedrooms | 1 |
| Main Level Bathrooms | 1 |
| LivingAreaSource | Plans |
| Total Baths | 6 |
Exterior Features
| Fencing | None |
|---|---|
| Lot Features | 0-1 Unit/Acre,Sprinklers In Rear,Sprinklers In Front,Sprinklers Timer,Sprinkler System,Yard |
| Water Source | Public |
| Total Parking | 2 |
| Lot Size Area | 4400 |
| Foundation Details | Slab |
| Spa | true |
| Lot Size Acres | 0.101 |
| Private Pool | false |
| Lot Size Source | Assessor |
Amenities
- Foreclosure
- Views
- Short Sale
- New Construction
- Adult 55+
- Lease To Own
- No HOA Fees
- Furnished
- Primary On Main
- Air Conditioning
- Seller Finance
- Green
- Fixer Upper
- Horse
- Golf
- Fireplace
- Deck
- Garage
- Basement
- Pool
Property vs Single Family Average in 92630
Price
Year Built
 Based on information from California Regional Multiple Listing Service, Inc. as of November 8, 2026 7:41 PM UTC This information is for your personal, non-commercial use and may not be used for any purpose other than to identify prospective properties you may be interested in purchasing. Display of MLS data is usually deemed reliable but is NOT guaranteed accurate by the MLS. Buyers are responsible for verifying the accuracy of all information and should investigate the data themselves or retain appropriate professionals. Information from sources other than the Listing Agent may have been included in the MLS data. Unless otherwise specified in writing, Broker/Agent has not and will not verify any information obtained from other sources. The Broker/Agent providing the information contained herein may or may not have been the Listing and/or Selling Agent.
 All measurements and all calculations of area are approximate. Information provided by Seller/Other sources, not verified by Broker. All interested persons should independently verify accuracy of information. Provided properties may or may not be listed by the office/agent presenting the information. Data maintained by MetroList© may not reflect all real estate activity in the market.
All real estate content on this site is subject to the Federal Fair Housing Act of 1968, as amended, which makes it illegal to advertise any preference, limitation or discrimination because of race, color, religion, sex, handicap, family status or national origin or an intention to make any such preference, limitation or discrimination.
MetroList CA data last updated: November 8, 2026 7:09 PM UTC
 Bay East ©2026. CCAR ©2026. bridgeMLS ©2026. Information Deemed Reliable But Not Guaranteed. This information is being provided by the Bay East MLS, or CCAR MLS, or bridgeMLS. The listings presented here may or may not be listed by the Broker/Agent operating this website. This information is intended for the personal use of consumers and may not be used for any purpose other than to identify prospective properties consumers may be interested in purchasing. Data last updated at November
