
Views





Address
5300 Clearbrook Dr, Concord, CA
Price
$ 949,000
Property Attributes
- ID#41151039
- TypeSingle Family
- Listing Status Pending
- CountyContra Costa
- CityConcord
- NeighborhoodCanyon Creek
- Zip94521
- StyleMediterranean
- Year Built1995
- Price$ 949,000
- Bedrooms4
- Full Bathrooms2
- Half Bathrooms1
- Sqr Footage2493
- Lot Size0.12 Acres
Data Source:
Bay East MLS, CCAR MLS, or bridgeMLS
Property Description
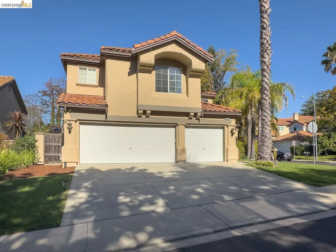
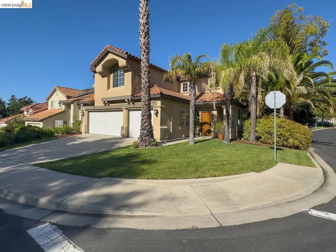
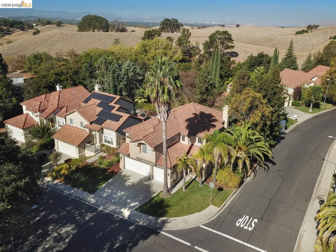
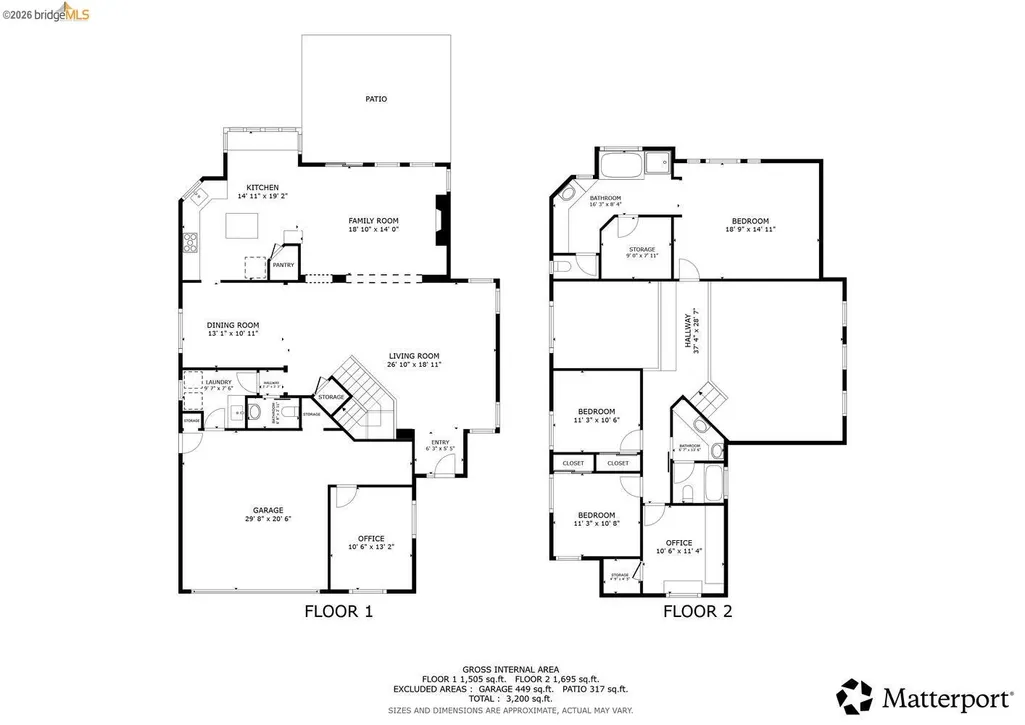
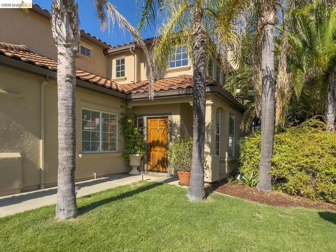
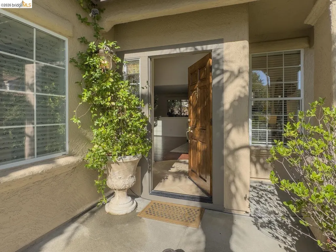
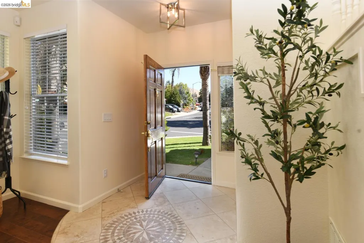
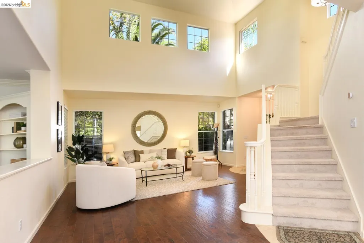
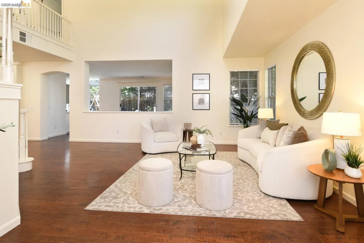
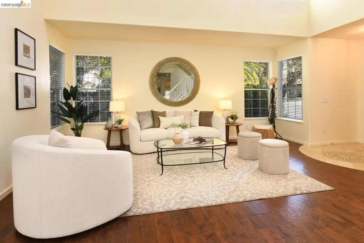
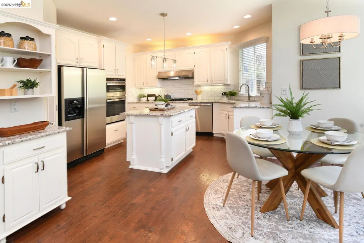
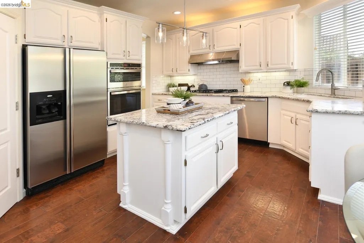
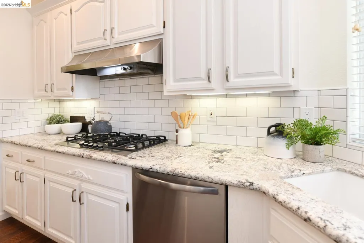
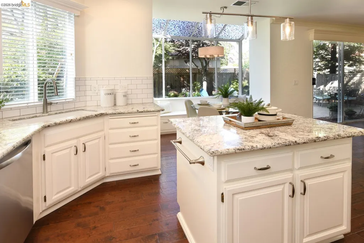
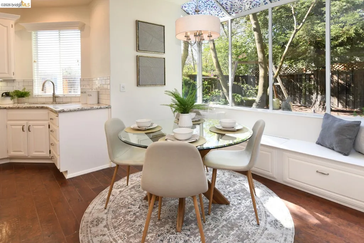
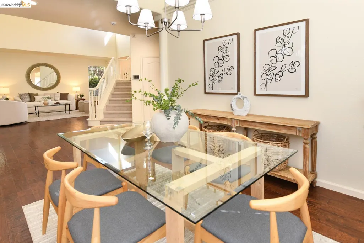
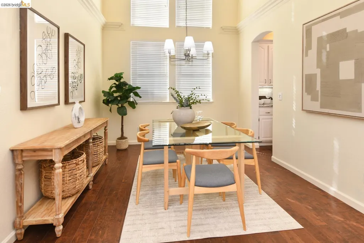
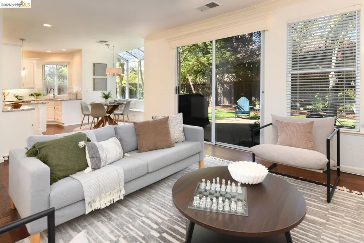
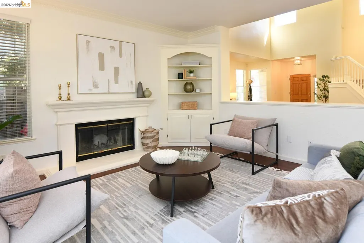
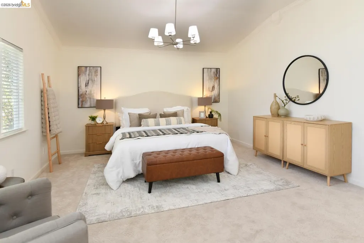
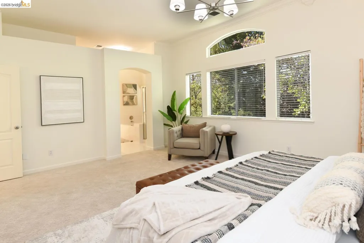
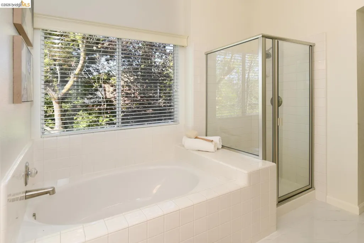
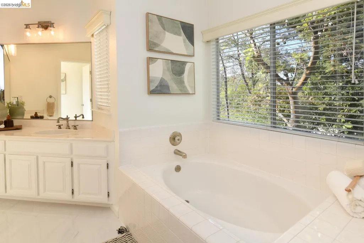
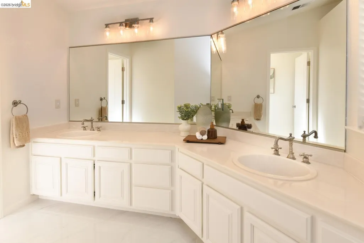
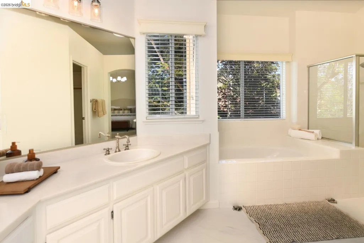
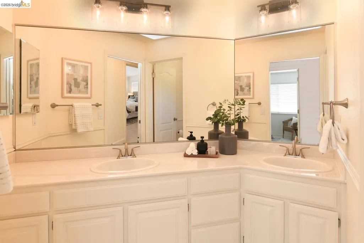
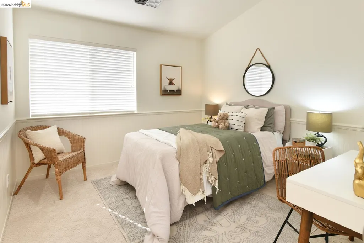
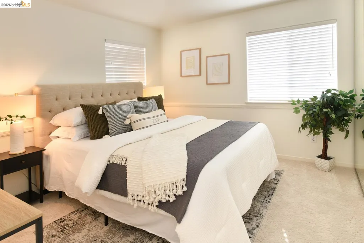
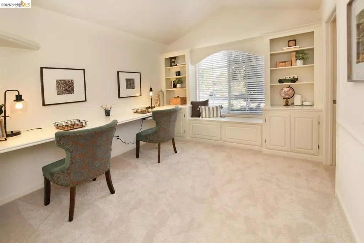
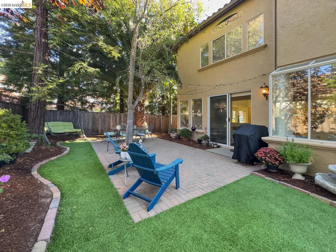
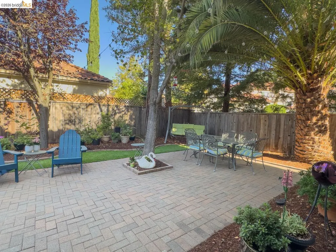
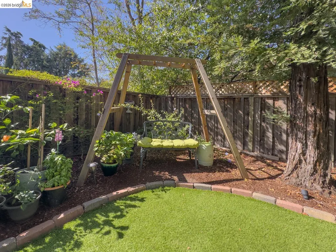
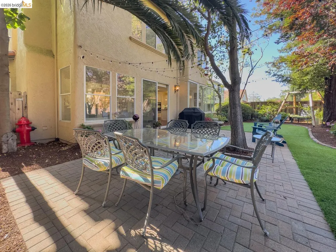
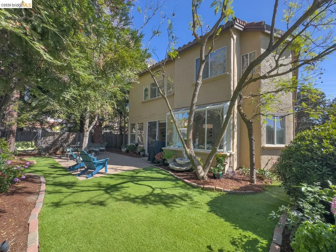
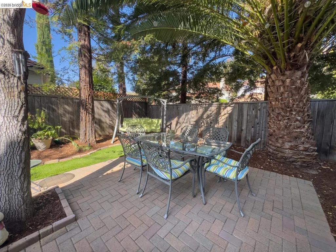
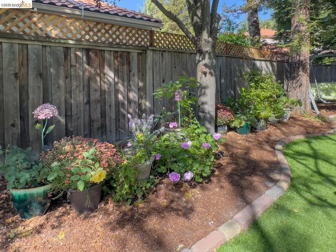
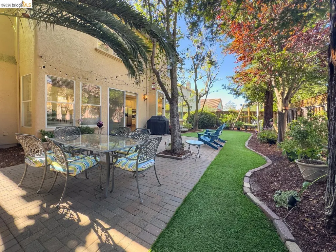
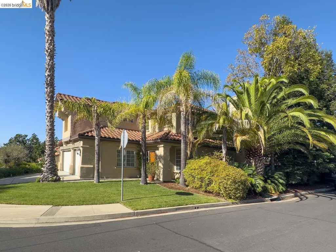
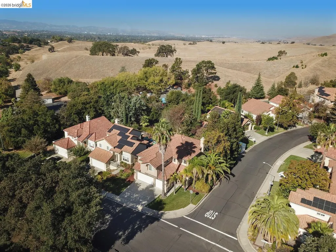
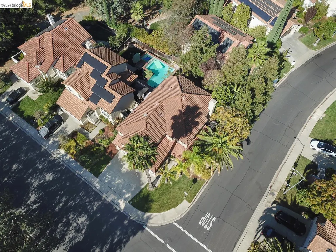
Big on Style, Space, and Personality in Concord's Canyon Creek! Some homes simply have a way of making an entrance—and this Canyon Creek beauty knows how to do it! From its striking Mediterranean-inspired architecture and lush tropical landscaping to its soaring ceilings and dramatic interior spaces, this home delivers a memorable first impression and plenty more to discover. Offering 2,493 square feet of living space on a 5,410-square-foot corner lot, this inviting residence blends architectural character, comfortable living, and a floor plan designed for the way people live today. Step inside and look up! Dramatic ceiling heights, an impressive staircase, decorative columns, and rich wood flooring create an immediate sense of openness. The formal dining room is anything but ordinary, with its towering ceiling and expansive windows providing a spectacular setting for everything from holiday feasts to Tuesday night takeout. The kitchen features crisp white cabinetry, stainless steel appliances, built-in ovens, and generous storage. Whether preparing a gourmet meal or grabbing a quick bite before heading out, this functional space is ready for the occasion. Upstairs, the spacious primary suite feels like a getaway without the travel time! Vaulted ceilings, a comfortable sitting area, and generous proportions create a relaxing retreat. The adjoining bathroom offers dual vanities, a soaking tub, separate shower, and plenty of room to start or finish the day comfortably. Additional bedrooms provide flexibility for guests, hobbies, or changing needs. A particularly appealing room features custom built-in shelving, a long workspace for two, and a charming window seat—perfect for working from home, studying, or letting creativity take over. An upstairs landing with extensive built-in cabinetry adds even more practical storage. And just when you think you've seen it all, step outside! The backyard is a delightful combination of entertaining space and garden retreat. Expansive interlocking pavers create inviting areas for outdoor dining and conversation, while mature shade trees, colorful plantings, and a garden swing provide a relaxing escape. There's room to gather with friends, enjoy a quiet morning coffee, or simply appreciate the peaceful surroundings. A tile roof, mature palm trees, handsome front entry, three-car garage, and generous driveway complete the picture. And the lifestyle extends well beyond your front door! Great HOA amenities too!
| Price History | |
|---|---|
| 10/13/2026 | Listed $949,000 |
General Features
| Living Area | 2493 |
|---|---|
| Sewer | Public Sewer |
| Heating | Forced Air,Natural Gas |
| Cooling | Central Air |
| Roof | Tile |
| Appliances | Dishwasher,Gas Range,Plumbed For Ice Maker,Microwave,Oven,Range,Refrigerator,Gas Water Heater |
| HOA Fee | 220 |
| Garage Spaces | 3 |
| Association Fee Includes | Common Area Maint,Hazard Insurance,Reserves,Maintenance Grounds |
| Architectural Style | Mediterranean |
| Pool Features | None |
| Construction Materials | Stucco |
| Year Built | 1995 |
| Electric | No Solar |
| View | Ridge |
| Stories Count | 2 |
| Levels | Two Story |
| Property Subtype | Detached |
| Assoc Fee Paid Per | Monthly |
| County | Contra Costa |
| New Construction | false |
| Property Type | Residential |
| Association Amenities | Greenbelt,Playground,Tennis Court(s),Barbecue,BBQ Area,Trail(s) |
| HOA | true |
| Subdivision Name | Canyon Creek |
| Garage Y/N | true |
| Total Rooms | 11 |
| Full Baths | 2 |
| Status | Pending |
| Directions | Kirker Pass to Clearbrook Drive |
| City | Concord |
| Association Name | CANYON CREEK HOA |
| High School District | Mount Diablo (925) 682-8000 |
| MLS Area | Listing |
| Lot Size Square Feet | 5410 |
| Property Condition | Existing |
| Virtual Tour | https://my.matterport.com/show/?m=WrY7RmypeNB&brand=0 |
| Standard Status | Pending |
| Elementary School District | Mount Diablo (925) 682-8000 |
Interior Features
| Interior Amenities | Family Room,Formal Dining Room,Breakfast Nook,Pantry |
|---|---|
| Flooring | Tile,Carpet,Engineered Wood |
| Total Fireplaces | 1 |
| Fireplace Features | Family Room,Gas Starter |
| Air Conditioning Y/N | true |
| Heating Y/N | true |
| Fireplace Y/N | true |
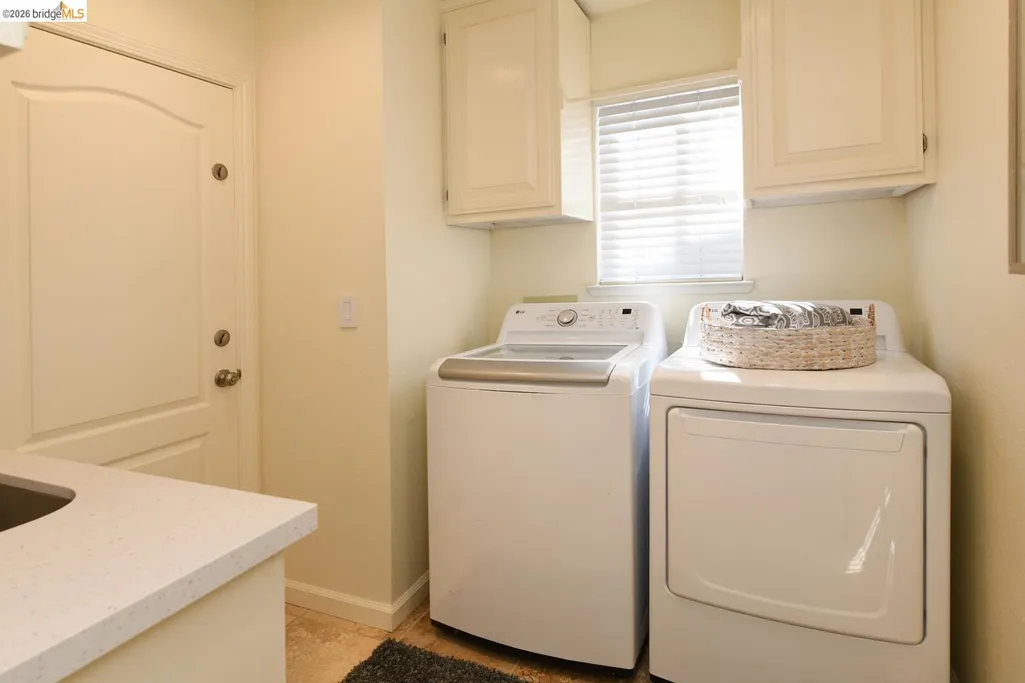
| Laundry Features | 220 Volt Outlet,Hookups Only,Laundry Room,Cabinets,Sink |
| Total Bedrooms | 4 |
| Kitchen Features | Breakfast Nook,Stone Counters,Dishwasher,Disposal,Gas Range/Cooktop,Ice Maker Hookup,Kitchen Island,Microwave,Oven Built-in,Pantry,Range/Oven Built-in,Refrigerator |
| Total Baths | 3 |
| 1/2 Baths | 1 |
Exterior Features
| Exterior Amenities | Back Yard,Front Yard,Garden/Play,Sprinklers Automatic,Sprinklers Front,Landscape Back,Landscape Front |
|---|---|
| Fencing | Fenced |
| Parking Features | Attached,Converted Garage,Int Access From Garage,Off Street,Garage Door Opener |
| Lot Features | Corner Lot,Level,Back Yard,Front Yard,Landscaped,Sprinklers In Rear |
| Water Source | Public |
| Lot Size Area | 5410 |
| Building Area Total | 2493 |
| Lot Size Acres | 0.12 |
| ADU Y/N | false |
Amenities
- Foreclosure
- Views
- Short Sale
- New Construction
- Adult 55+
- Lease To Own
- No HOA Fees
- Furnished
- Primary On Main
- Air Conditioning
- Seller Finance
- Green
- Fixer Upper
- Horse
- Golf
- Fireplace
- Deck
- Garage
- Basement
- Pool
Property vs Single Family Average in 94521
Price
Year Built
 Based on information from California Regional Multiple Listing Service, Inc. as of November 8, 2026 7:41 PM UTC This information is for your personal, non-commercial use and may not be used for any purpose other than to identify prospective properties you may be interested in purchasing. Display of MLS data is usually deemed reliable but is NOT guaranteed accurate by the MLS. Buyers are responsible for verifying the accuracy of all information and should investigate the data themselves or retain appropriate professionals. Information from sources other than the Listing Agent may have been included in the MLS data. Unless otherwise specified in writing, Broker/Agent has not and will not verify any information obtained from other sources. The Broker/Agent providing the information contained herein may or may not have been the Listing and/or Selling Agent.
 All measurements and all calculations of area are approximate. Information provided by Seller/Other sources, not verified by Broker. All interested persons should independently verify accuracy of information. Provided properties may or may not be listed by the office/agent presenting the information. Data maintained by MetroList© may not reflect all real estate activity in the market.
All real estate content on this site is subject to the Federal Fair Housing Act of 1968, as amended, which makes it illegal to advertise any preference, limitation or discrimination because of race, color, religion, sex, handicap, family status or national origin or an intention to make any such preference, limitation or discrimination.
MetroList CA data last updated: November 8, 2026 7:09 PM UTC
 Bay East ©2026. CCAR ©2026. bridgeMLS ©2026. Information Deemed Reliable But Not Guaranteed. This information is being provided by the Bay East MLS, or CCAR MLS, or bridgeMLS. The listings presented here may or may not be listed by the Broker/Agent operating this website. This information is intended for the personal use of consumers and may not be used for any purpose other than to identify prospective properties consumers may be interested in purchasing. Data last updated at November
